
Article summary
Begin with the viewing position
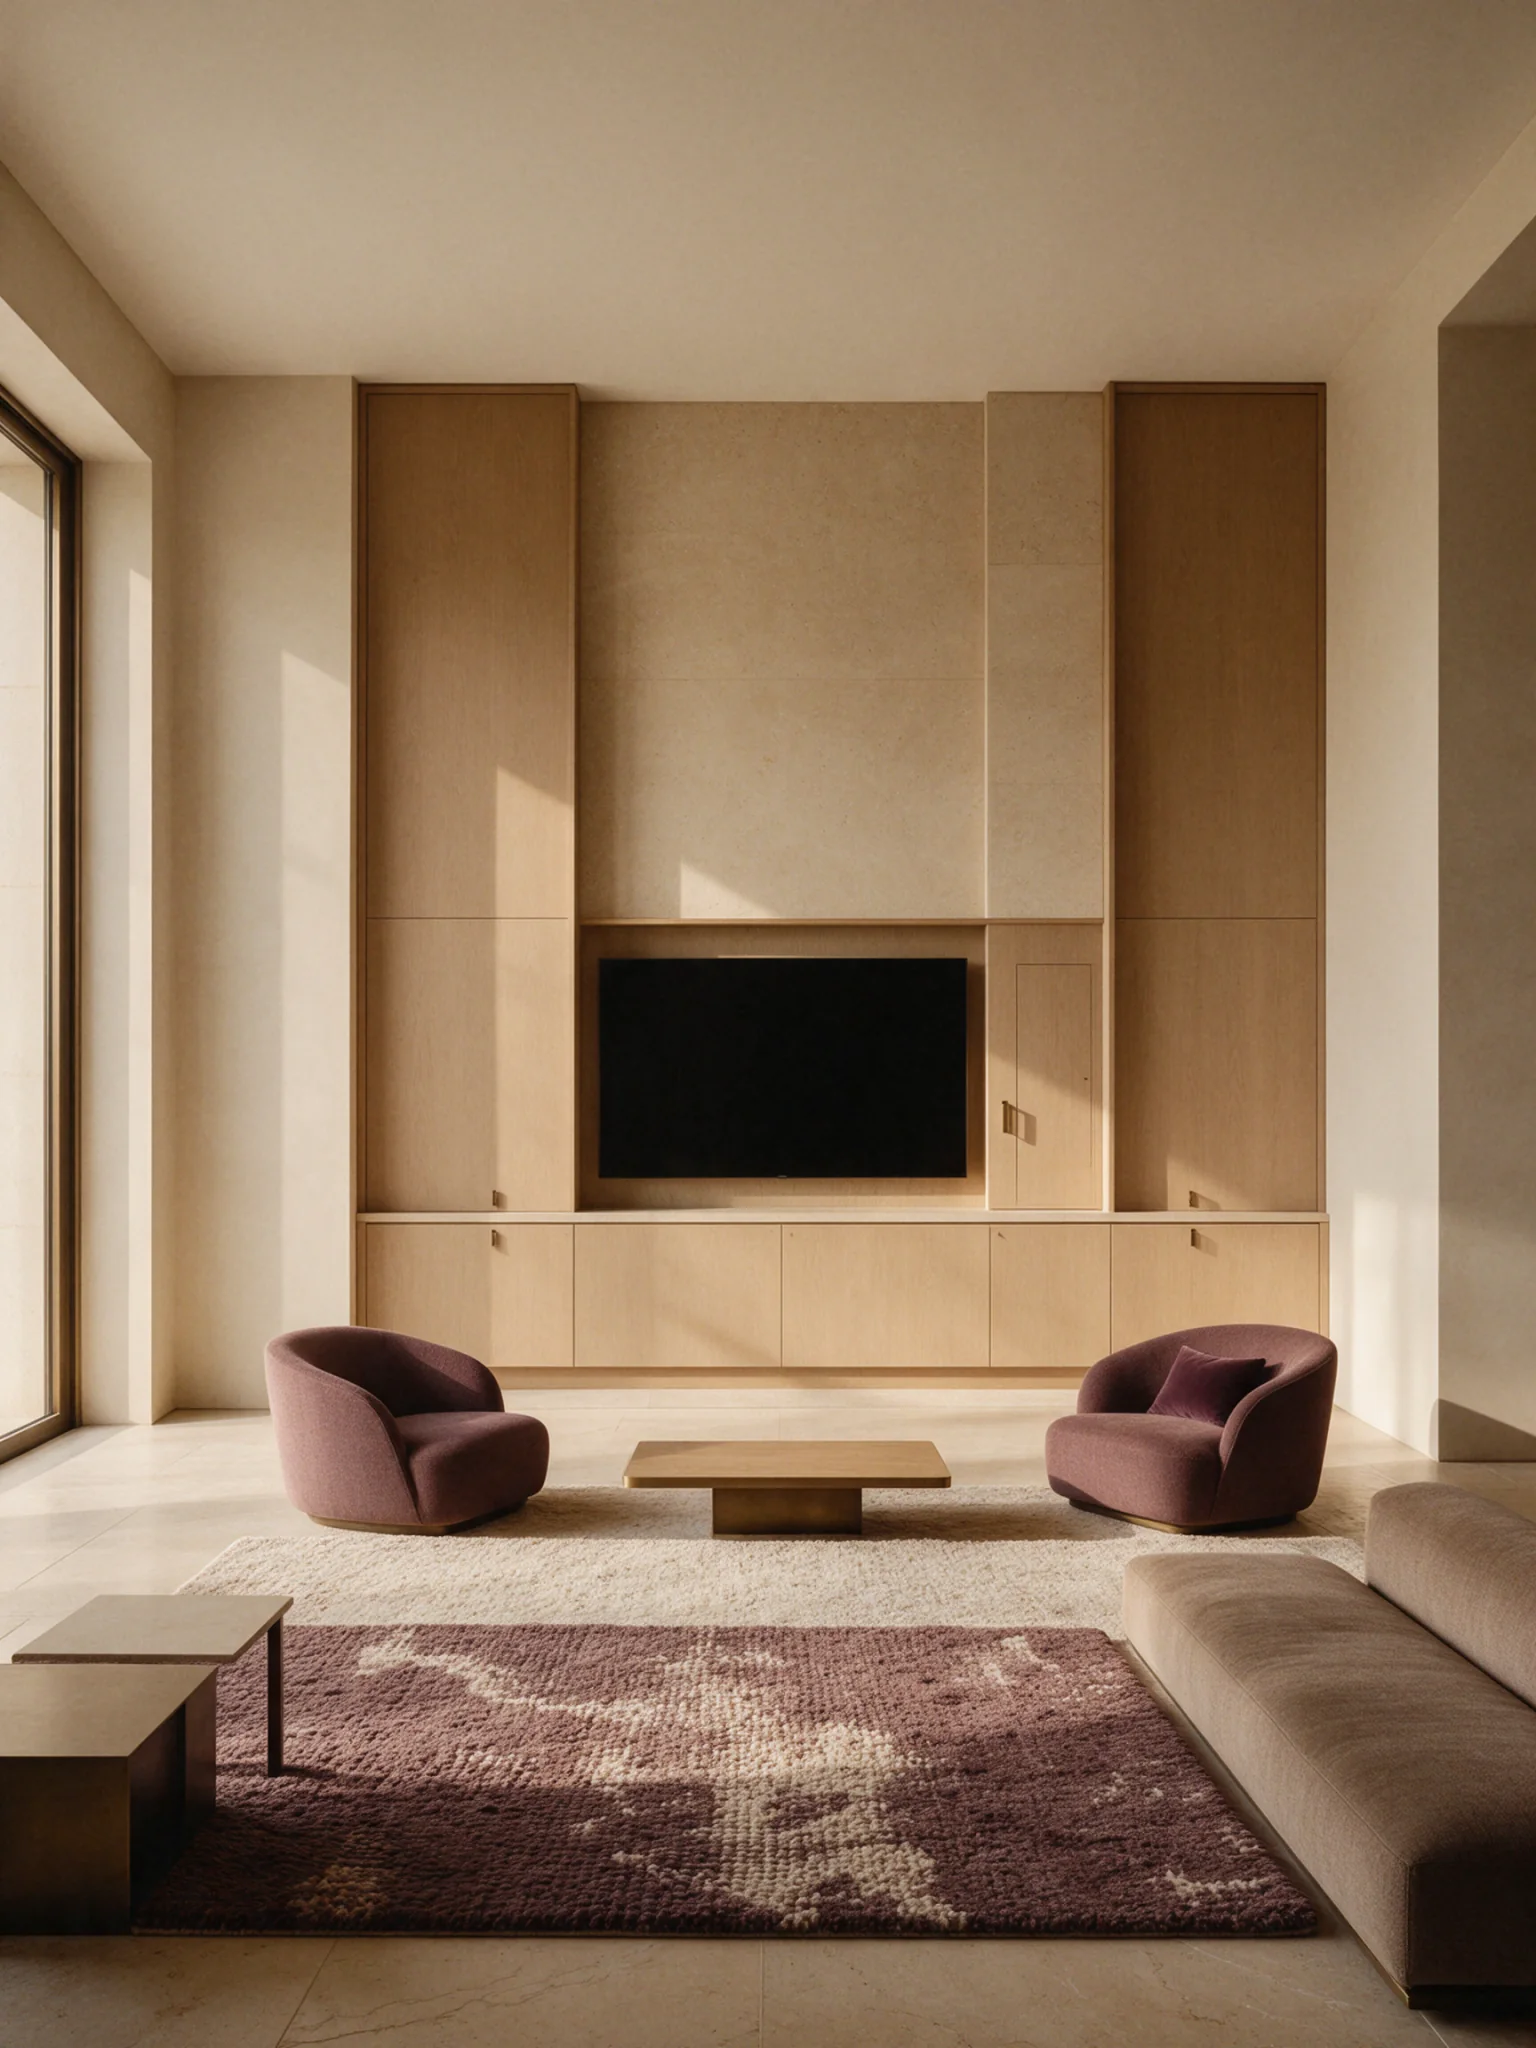
Locate seating, sightlines and the actual screen dimensions before setting the wall composition. A drawing can explore the arrangement; site measurements confirm what can be built.
Keep storage and service access useful
List the equipment, sockets and cables that need a home. Plan access for maintenance and allow doors or drawers to open comfortably. The final technical proposal must resolve fixing and ventilation.
Choose a material hierarchy
A restrained mix of warm timber and stone can give the wall structure without making every surface compete. Samples and approved specifications matter more than a concept image.
This guide outlines useful questions for a bespoke brief. Execution remains subject to project measurement, specifications and written approvals.

Begin with the viewing position
Locate seating, sightlines and the actual screen dimensions before setting the wall composition. A drawing can explore the arrangement; site measurements confirm what can be built.
Keep storage and service access useful
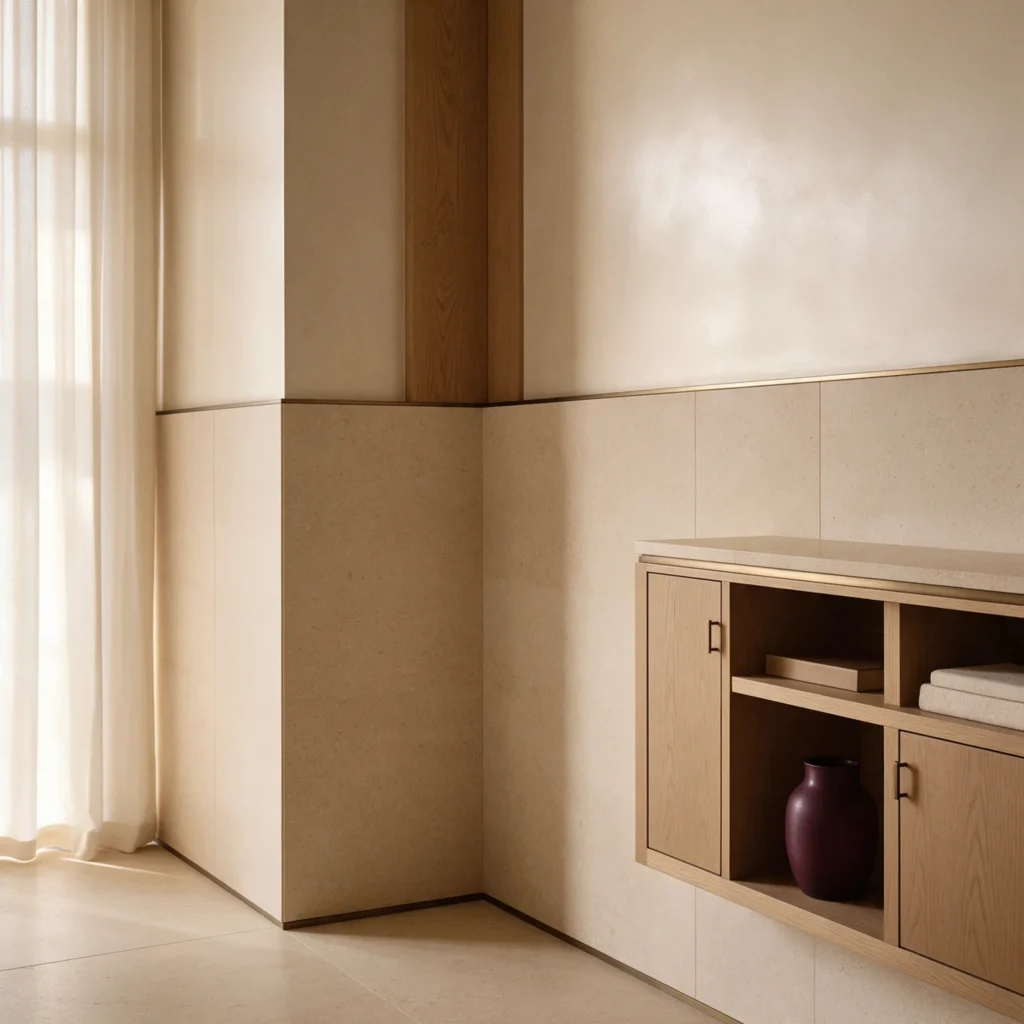
List the equipment, sockets and cables that need a home. Plan access for maintenance and allow doors or drawers to open comfortably. The final technical proposal must resolve fixing and ventilation.
Choose a material hierarchy
A restrained mix of warm timber and stone can give the wall structure without making every surface compete. Samples and approved specifications matter more than a concept image.
Explore the solution connected to this guide.
Frequently asked questions
Can a concept image determine the final dimensions?
No. It is a visual direction. Dimensions, fixing, materials and equipment clearances need a measured project scope.
Is lighting included automatically?
No. Lighting and electrical coordination must be included explicitly in the approved scope.
Begin with your space
Materials, measurements and execution scope are defined in a project-specific proposal. Preliminary pricing remains non-binding until measurement and specification approval.